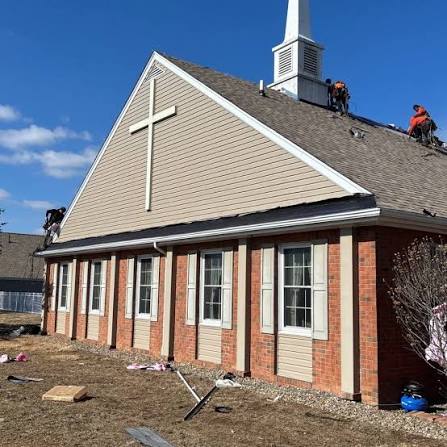
Learn how church roofing in Kenya can be specified for wide spans while balancing structural requirements, acoustics, insulation, ventilation, daylight and drainage.
Church roofing in Kenya and school hall roofing require careful planning because large institutional halls often have wide spans, high ceilings and large roof areas. The roof structure must provide adequate strength while the roofing and ceiling system should also manage acoustics, daylight, heat and rain noise.
A hall is not simply a larger version of a residential building. Its open internal space can create acoustic challenges, while its large roof area can significantly affect indoor temperature and lighting.
Choosing roofing materials before considering these factors can lead to uncomfortable spaces, excessive echo, poor daylight or unnecessary structural costs.
Shop Tent Accessories
View all Tent Accessories
Why School and Church Hall Roofing Is Different
School and church hall roofing must balance structural performance, cost, thermal comfort, acoustics and natural lighting across a large uninterrupted space.
Institutional halls commonly have:
- Wide structural spans
- High ceilings
- Large roof areas
- Large crowds
- High noise levels
- Long operating hours
- Significant daylight requirements
The roof should therefore be designed as part of the complete building system.
Wide-Span Roofing for Institutional Buildings
Wide-span roofing allows a hall to maintain a large open internal space with fewer internal columns, but it requires careful structural planning.
The roof may use:
- Steel trusses
- Portal frames
- Purlins
- Long-span roofing sheets
- Space-frame structures
- Other engineered structural systems
The appropriate solution depends on the building's dimensions, loads and architectural requirements.
What Is Wide-Span Roofing?
Wide-span roofing refers to roof structures designed to cover relatively large distances between supports without requiring numerous internal columns.
This can be particularly useful for:
- Churches
- School halls
- Assembly halls
- Sports halls
- Community centres
- Multipurpose halls
The advantage is a more flexible internal space.
However, larger spans can increase structural demands.
Roof Structure for a School Hall
A school hall roof should be structurally designed for its span, roofing materials, wind exposure, maintenance loads and other applicable loads.
The structural design should establish:
- Span
- Roof geometry
- Truss arrangement
- Purlin spacing
- Roofing material
- Connection details
- Wind loads
- Drainage requirements
Roofing sheets should be selected after these basic structural requirements are understood.
Church Roofing in Kenya
Church roofing in Kenya often involves large roof areas and open worship spaces, making structural strength, acoustics, ventilation and daylight particularly important.
A church roof may also need to accommodate:
- Ceiling systems
- Lighting
- Speakers
- Electrical services
- Ventilation equipment
- Solar panels
- Roof access
These requirements should be coordinated before the roof is constructed.
Purlin Spacing for Wide Roofs
Purlin spacing determines how the roofing sheets are supported and should be coordinated with the selected sheet profile and structural design.
The correct spacing depends on:
- Roofing profile
- Sheet thickness
- Span
- Wind loading
- Roof pitch
- Manufacturer recommendations
Avoid selecting purlin spacing based on a generic figure from another project.
Long-Span Roofing Sheets for Halls
Long-span roofing sheets can reduce the number of end laps and may simplify installation on large institutional roofs.
Potential advantages include:
- Fewer sheet joints
- Reduced end-lap requirements
- Faster installation
- Cleaner roof appearance
- Potentially less material waste
However, long sheets require careful transport and handling.
Roofing Sheet Length
The sheet length should be coordinated with the roof dimensions to minimise unnecessary joints without creating handling and transportation problems.
Before ordering sheets, confirm:
- Roof slope length
- Eaves dimension
- Ridge detail
- Required overhang
- Sheet cover width
- Transportation limitations
Incorrect sheet lengths can increase both waste and installation labour.
Acoustics in School Halls
Roofing materials can strongly influence the acoustic environment of a school hall because hard surfaces reflect sound and can increase reverberation.
A hall with:
- Metal roofing
- Concrete floors
- Masonry walls
- Hard ceilings
may produce significant echo.
This can make speech difficult to understand, especially during:
- Assemblies
- Lectures
- Examinations
- Performances
Acoustic treatment should therefore be considered early.
Acoustics in Churches
Church halls can require careful acoustic planning because speech, singing and amplified music all depend on good sound distribution and controlled reverberation.
A poorly treated hall may produce:
- Echo
- Excessive reverberation
- Feedback
- Poor speech clarity
- Uneven sound distribution
Roofing is only one part of the acoustic system, but the roof and ceiling assembly can significantly influence the result.
Does Metal Roofing Make a Hall Noisy?
Metal roofing can transmit and reflect rain noise, particularly when there is little insulation or acoustic absorption beneath the roof.
Rain falling on a large metal roof can become noticeable inside a hall.
The effect depends on:
- Roofing material
- Roof construction
- Insulation
- Ceiling system
- Building volume
- Rain intensity
A properly designed ceiling and insulation assembly can help reduce the perceived noise.
Roof Insulation for Halls
Roof insulation can improve both thermal comfort and acoustic performance when incorporated into an appropriate roof assembly.
Depending on the design, insulation can help:
- Reduce heat transfer
- Reduce rain noise
- Improve indoor comfort
- Reduce sound transmission
Possible insulation materials include:
- Glass wool
- Rock wool
- Polyester insulation
- Rigid insulation boards
- Other purpose-designed products
The appropriate material should be selected according to the project's performance requirements.
Ceiling Systems and Acoustics
The ceiling can play a major role in controlling sound inside a school or church hall.
Possible approaches include:
- Acoustic ceiling panels
- Suspended ceilings
- Perforated acoustic systems
- Insulated roof assemblies
- Acoustic wall treatment
A roofing contractor and acoustic designer may need to coordinate their work.
Roof Pitch and Hall Design
Roof pitch affects drainage, roof height, internal volume and the appearance of a large institutional building.
A steeper roof can create:
- Greater internal volume
- Different ventilation requirements
- Different structural geometry
A shallow roof can reduce overall height but requires careful drainage design.
The selected pitch should be compatible with the roofing profile.
Ventilation for School Halls
Large halls can become uncomfortable if heat accumulates near the roof, making ventilation an important part of the design.
Possible solutions include:
- Ridge ventilation
- High-level vents
- Louvres
- Cross ventilation
- Mechanical ventilation
High-level ventilation can help release hot air that accumulates near the roof.
Church Hall Ventilation
Church halls can require effective ventilation because large congregations generate heat and moisture during services and events.
Ventilation planning should consider:
- Maximum occupancy
- Hall volume
- Window locations
- Door locations
- Roof ventilation
- Mechanical systems
The objective is to maintain comfortable indoor conditions without creating excessive drafts or noise.
Daylight Through Rooflights
Rooflights can provide natural daylight to large halls, reducing dependence on artificial lighting during the day.
They can be useful in:
- School halls
- Workshops
- Community centres
- Churches
- Multipurpose buildings
However, rooflights should be carefully positioned to control glare and heat gain.
Balancing Daylight and Heat
Rooflights provide valuable daylight but can also increase solar heat entering the hall, so their size and location should be carefully designed.
Consider:
- Solar orientation
- Rooflight percentage
- Glare
- Internal temperatures
- Shading
- Ventilation
The objective is useful daylight without making the hall excessively hot.
Solar Panels on Institutional Halls
Large school and church roofs can provide useful space for solar PV, but the roof structure should be assessed before panels are installed.
Consider:
- Additional roof loading
- Wind uplift
- Mounting points
- Purlin locations
- Cable routes
- Maintenance access
Solar planning is easier when it is considered during the original roof design.
Wind Loads on Wide-Span Roofs
Large institutional roofs should be designed for relevant wind forces because their size and geometry can create significant wind exposure.
Wind can affect:
- Roofing sheets
- Fasteners
- Purlins
- Trusses
- Ridge caps
- Flashings
- Roof-to-wall connections
Edge and corner areas may experience different wind effects from central roof areas.
Roof Drainage for Large Halls
Large roof areas can collect substantial volumes of rainwater, making gutter and downpipe design particularly important.
The drainage system should account for:
- Roof catchment area
- Roof pitch
- Valley locations
- Gutter capacity
- Downpipe capacity
- Overflow arrangements
Blocked or undersized drainage can cause water to back up beneath roofing components.
Roofing Coatings for Institutional Buildings
Roofing coatings should be selected according to the building's environmental exposure and expected service conditions.
Consider whether the school or church is located in:
- Coastal Kenya
- Humid regions
- Highlands
- Arid areas
- Urban environments
The coating specification should be based on the required durability rather than appearance alone.
Cost of Roofing a School or Church Hall
The total roofing cost depends on the structural system, roof area, roofing profile, sheet thickness, accessories, insulation and installation requirements.
The budget may include:
- Structural steel
- Purlins
- Roofing sheets
- Fasteners
- Ridge caps
- Flashings
- Gutters
- Insulation
- Ceiling
- Rooflights
- Labour
- Transport
A low roofing-sheet price does not necessarily produce the lowest total project cost.
How to Reduce Institutional Roofing Costs
Cost savings should come from efficient design and accurate specification rather than simply selecting the cheapest roofing sheet.
Potential savings include:
- Efficient structural spans
- Appropriate purlin spacing
- Correct sheet lengths
- Reduced unnecessary laps
- Planned rooflights
- Efficient drainage
- Proper material quantities
- Reduced wastage
Value engineering should not compromise structural safety or required performance.
Common School Hall Roofing Mistakes
Poor coordination between structural, roofing, electrical and architectural requirements can create expensive problems on institutional projects.
Common mistakes include:
Designing the Roof Without Acoustic Planning
Hard surfaces can create excessive echo.
Ignoring Ventilation
Large halls can become hot and uncomfortable.
Installing Too Many Rooflights
Excessive rooflights can increase heat and glare.
Using Generic Purlin Spacing
The selected roofing profile should determine the appropriate support arrangement.
Ignoring Maintenance Access
Roof-mounted equipment eventually needs servicing.
Under-Sizing Drainage
Large roof areas require properly designed drainage.
School and Church Hall Roofing Checklist
Use a coordinated specification checklist before ordering materials for an institutional hall.
- Structural span established
- Roof profile selected
- Sheet thickness specified
- Purlin spacing confirmed
- Wind loads considered
- Fixing pattern established
- Roof pitch confirmed
- Drainage designed
- Ventilation planned
- Insulation specified
- Acoustic requirements considered
- Rooflights positioned
- Solar provision considered
- Maintenance access provided
Final Thoughts
School hall roof and church roofing projects need more than weather protection. They must balance wide-span structural requirements with acoustics, ventilation, daylight, drainage, thermal comfort and long-term maintenance.
For a successful institutional roof, coordinate:
Structure + roofing sheets + insulation + acoustics + ventilation + daylight + drainage
The roofing material should be selected alongside the structural design rather than independently.
For large halls, early coordination can prevent expensive changes during construction and help deliver a more comfortable, durable and functional building.
Contact Us
If you are planning church roofing in Kenya, a school hall or another institutional building, our team can help you compare suitable roofing sheets, profiles, gauges and accessories for your project.
Visit Us:
Funzi Road Branch, End of Funzi Road, Industrial Area
Ali Glaziers LTD Building
Nairobi, Kenya
Call / WhatsApp:
+254 (0) 716 259 682
+254 (0) 722 522 452
Email:
Shop Online:
Learn More:
Request a Quote: