
Roof ventilation Kenya guide: compare ridge vents and stainless cyclone roof ventilators for heat reduction, condensation control and better airflow.
Roof ventilation in Kenya helps remove hot, moist air from roof spaces, improving indoor comfort and reducing the risk of condensation. Ridge vents, cyclone ventilators and other ventilation accessories can provide passive airflow when correctly matched to the roof design and building use.
What Is Roof Ventilation?
Roof ventilation is the controlled movement of air through the roof space to remove heat, moisture and stale air. It works by providing suitable intake and exhaust paths rather than simply creating random openings in the roof.
A basic ventilation strategy may use:
Shop Ventilation
View all Ventilation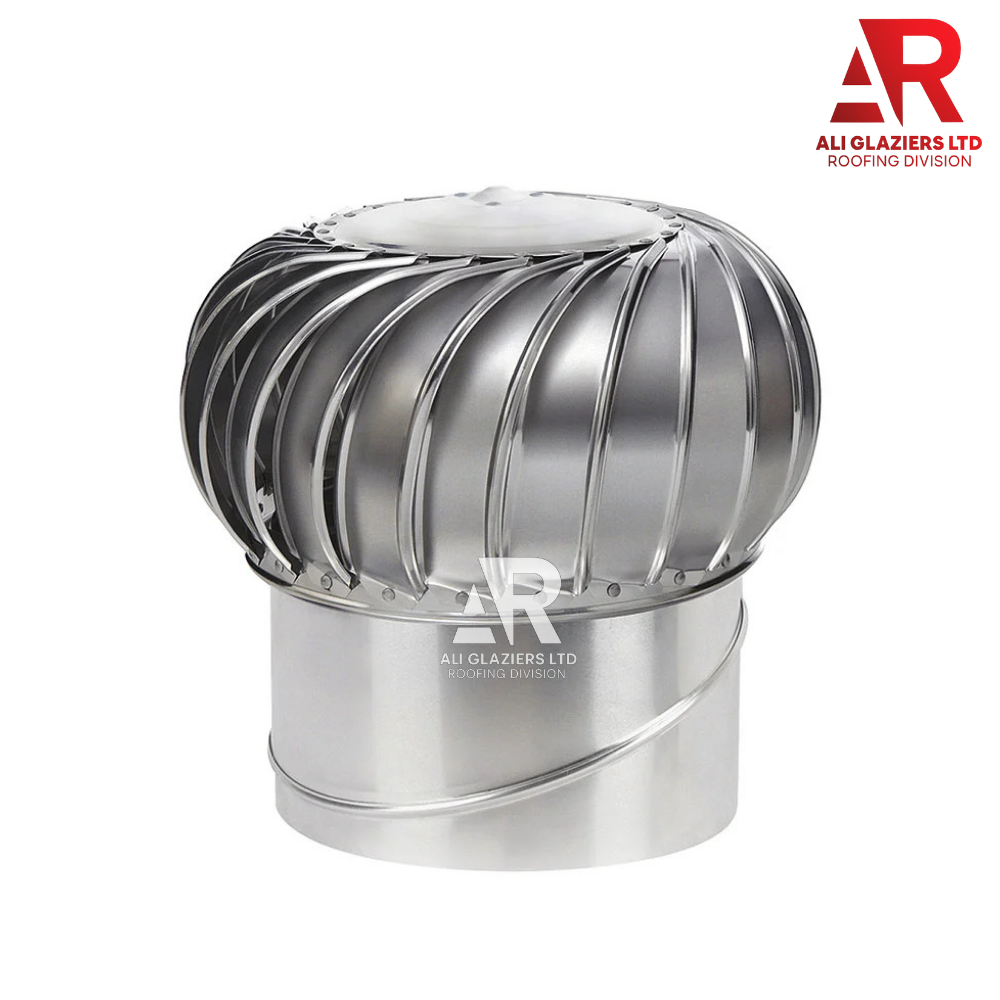
STAINLESS STEEL CYCLONES
- Eaves or soffit openings for air intake
- Ridge vents for exhaust
- Cyclone or turbine ventilators
- Gable vents
- Purpose-designed roof ventilators
The correct arrangement depends on the building.
Why Roof Ventilation Matters in Kenya
Kenyan buildings can experience significant roof-space heat, particularly where metal roofing is exposed to strong sunlight and the roof cavity has limited airflow. Ventilation can help release accumulated heat before it transfers into occupied areas.
Good ventilation can contribute to:
- Lower roof-space temperatures
- Improved indoor comfort
- Moisture management
- Reduced condensation risk
- Longer service life for some roof components
Ventilation is not, however, a replacement for insulation or appropriate roof design.
Ridge Ventilation
A ridge vent is installed along or near the roof ridge to allow warm air to escape from the highest part of the roof space.
Because warm air naturally rises, the ridge is a logical location for exhaust ventilation.
A ridge ventilation system may incorporate:
- Ventilated ridge caps
- Mesh or weather-resistant closures
- Purpose-designed ridge ventilation products
- Compatible roofing accessories
The system must prevent rain and insects from entering while allowing air movement.
How a Ridge Vent Works
A ridge vent works most effectively when there is a corresponding low-level air intake, allowing air to enter the roof space and move upward toward the ridge.
The basic airflow principle is:
Low-level intake → roof cavity → rising warm air → ridge exhaust
Without adequate intake, the ridge vent may have limited airflow because replacement air cannot enter efficiently.
What Is a Cyclone Roof Ventilator?
A cyclone roof ventilator is a passive rotating ventilator that uses wind and natural air movement to extract air from a roof or building space.
These units are commonly associated with:
- Warehouses
- Workshops
- Godowns
- Factories
- Agricultural buildings
- Commercial structures
The rotating head can assist with exhausting warm air from the building.
Stainless Cyclone Roof Ventilators
Stainless cyclone roof ventilators can be useful where durability and corrosion resistance are important considerations, particularly in demanding environments.
When selecting a stainless cyclone roof ventilator, check:
- Stainless steel grade
- Ventilator diameter
- Airflow capacity
- Roof compatibility
- Base flashing
- Fixing method
- Weather sealing
- Warranty
Material grade matters, especially in humid or corrosive environments.
Ridge Vent vs Cyclone Ventilator
Ridge vents and cyclone ventilators both remove warm air, but they suit different roof designs and ventilation strategies.
| FeatureRidge VentCyclone Ventilator | ||
| Location | Roof ridge | Roof surface |
| Air movement | Passive ridge exhaust | Wind-assisted rotation |
| Appearance | Integrated with roof | Visible ventilator |
| Best suited to | Pitched roof systems | Large roof spaces |
| Intake required | Yes, for effective airflow | Usually beneficial |
| Maintenance | Relatively low | Moving components require inspection |
The choice should be based on the building and roof design.
Roof Ventilation and Heat
Roof ventilation can reduce heat accumulation within an unconditioned roof cavity, but it does not remove solar heat entering through the roof material itself.
For better thermal performance, consider ventilation alongside:
- Roof insulation
- Reflective or appropriate roof coatings
- Ceiling insulation
- Radiant barriers where suitable
- Shading
- Building orientation
A ventilated roof with no insulation may still transfer considerable heat into the occupied space.
Does Roof Ventilation Cool a House?
Roof ventilation can help reduce roof-space heat, but its ability to lower indoor temperature depends on the entire building envelope.
Results depend on:
- Roof construction
- Insulation
- Ceiling design
- Ventilation area
- Air intake
- Roof colour
- Solar exposure
- Building orientation
Ventilation should therefore be treated as one part of a broader thermal strategy.
Roof Ventilation and Condensation
Ventilation helps manage moisture by allowing humid air to escape from the roof space, reducing conditions that can contribute to condensation.
Condensation can occur when warm, moist air meets a colder surface.
Potential consequences include:
- Damp insulation
- Timber moisture
- Corrosion
- Mould growth
- Water dripping beneath metal roofing
Proper ventilation should be combined with appropriate vapour control and insulation where required.
Condensation Under Metal Roofing
Metal roofing can experience condensation when humid air reaches a surface below its dew point, particularly where the roof space has poor ventilation.
Risk can increase in:
- Kitchens
- Workshops
- Poultry buildings
- Warehouses
- Buildings with high indoor humidity
- Poorly ventilated roof cavities
Anti-condensation products may help in appropriate applications, but they should not replace a properly designed moisture-management strategy.
Roof Ventilation and Insulation
Ventilation and insulation perform different functions and are often most effective when considered together.
Insulation helps:
Slow heat transfer
Ventilation helps:
Move heat and moisture out of the roof space
Using one does not automatically eliminate the need for the other.
Eaves Ventilation
Eaves or soffit openings provide a low-level route for fresh air to enter the roof cavity and are often important when using ridge ventilation.
They should be designed to:
- Allow airflow
- Prevent insect entry
- Limit rain penetration
- Avoid blockage by insulation
- Remain accessible for inspection
Blocking eaves ventilation with insulation can reduce the effectiveness of the entire ventilation system.
Balanced Roof Ventilation
A well-designed roof ventilation system needs a reasonable relationship between air intake and exhaust capacity.
A common strategy is:
Eaves intake + ridge exhaust
For larger buildings, additional ventilators may be incorporated depending on the roof configuration and required airflow.
Ventilation openings should be sized and positioned according to the building design rather than added randomly.
Roof Ventilation for Warehouses and Godowns
Large warehouses and godowns can accumulate substantial heat beneath expansive metal roofs, making high-level ventilation particularly useful.
Possible solutions include:
- Ridge ventilation
- Cyclone ventilators
- Louvred vents
- Wall-level air inlets
- Combination systems
The final arrangement should consider the building's size, height, use and internal heat sources.
Roof Ventilation for Workshops
Workshops can benefit from ventilation where machinery, people and processes generate heat or moisture.
Ventilation can help remove:
- Hot air
- Humidity
- Fumes where appropriately designed
- Stale air
Where hazardous fumes or pollutants are involved, specialist mechanical ventilation may be required rather than relying only on passive roof ventilation.
Roof Ventilation for Poultry Houses
Poultry buildings require careful ventilation because heat, moisture and airborne contaminants can accumulate quickly.
Ventilation requirements depend on:
- Bird numbers
- Building size
- Climate
- Age of birds
- Housing system
- Airflow requirements
A generic roof ventilator should not be treated as a complete poultry-house ventilation design.
Roof Ventilation for Residential Buildings
Residential roof ventilation can be useful where there is an accessible roof cavity between the roofing and ceiling.
Potential benefits include:
- Reduced roof-space heat
- Moisture management
- Better roof-space conditions
The design should avoid allowing rain, dust or insects to enter through ventilation openings.
Stainless Cyclone Roof: What to Check
When specifying a stainless cyclone roof ventilator, compare its material, size, airflow performance, base detail and compatibility with the roofing system.
Ask the supplier:
- What stainless grade is used?
- What roof profiles can it fit?
- What diameter is required?
- What airflow does it provide?
- Does it require electrical power?
- How is the base sealed?
- How is it fixed?
- What maintenance is required?
These questions are more useful than comparing price alone.
Roof Ventilator Placement
Ventilator placement affects how effectively warm air is removed from the building.
High-level ventilators are generally positioned where warm air can collect.
Avoid placing ventilation accessories where they:
- Interrupt drainage
- Create unnecessary leak points
- Conflict with structural members
- Restrict maintenance access
- Interfere with other roof penetrations
The roof layout should be coordinated before installation.
Roof Penetrations and Waterproofing
Every roof ventilator creates a penetration that must be properly flashed and sealed to prevent water ingress.
The installation should include suitable:
- Flashing
- Base
- Gaskets
- Sealants where required
- Mechanical fixings
A ventilation system that reduces heat but introduces persistent leaks is not a successful roof solution.
Roof Ventilation and Wind
Roof ventilators must be securely fixed because they are exposed to wind forces and can create additional uplift around the roof penetration.
Consider:
- Roof location
- Building height
- Wind exposure
- Ventilator size
- Fixing arrangement
- Flashing detail
Large industrial roofs require particular attention to the structural fixing of ventilation equipment.
Common Roof Ventilation Mistakes
Poor ventilation design often results from treating individual vents as isolated accessories instead of designing a complete airflow path.
Installing an Exhaust Vent Without Intake
Air needs a route into the roof cavity.
Blocking Eaves Openings
Insulation or debris can restrict airflow.
Using Too Few Ventilators
Large buildings may require greater ventilation capacity.
Ignoring Condensation Sources
Ventilation alone may not solve excessive indoor humidity.
Poor Flashing
A ventilator can become a major leak point if badly installed.
Choosing by Appearance
A larger or more attractive ventilator is not necessarily more effective.
Ignoring Maintenance
Rotating cyclone ventilators contain moving parts that should be inspected.
Roof Ventilation Buying Checklist
Before purchasing a ridge vent or cyclone ventilator, establish the ventilation requirement and compatibility with the roof system.
- Building use identified
- Roof type confirmed
- Roof cavity assessed
- Air intake identified
- Exhaust method selected
- Required ventilation capacity established
- Ridge vent or cyclone size confirmed
- Material specification checked
- Roof penetration detail confirmed
- Flashing selected
- Fixings confirmed
- Wind exposure considered
- Condensation risk assessed
- Maintenance requirements understood
Final Thoughts
Roof ventilation in Kenya can improve roof-space heat and moisture management when the system provides a proper airflow path from intake to exhaust. Ridge vents are well suited to appropriately designed pitched roofs, while cyclone ventilators can be useful on larger roof spaces such as warehouses, workshops and agricultural buildings.
The key principle is:
Intake + airflow path + exhaust + weatherproof detailing
For the best result, combine ventilation with suitable insulation, roof design and moisture control rather than expecting a single roof accessory to solve every heat or condensation problem.


