Roof timber sizes Kenya: compare rafter, purlin and wall plate sizes, timber grades, spans and key checks before buying for your roof project.
Roof timber sizes in Kenya vary according to the roof span, member function, timber grade, spacing, roofing material and structural loads. Rafters, purlins and wall plates should therefore be selected from the structural design rather than by using one timber size for every roof.
Kenya's National Building Code 2024 requires timber roof structures to be designed and installed in accordance with KS EN 1995 (Eurocode 5), with structural timber grades addressed through the applicable Kenyan requirements. The Code also provides reference tables for common cypress or pine structural roof components.
This makes it important to distinguish between commonly sold timber sizes and the sizes that are actually appropriate for a particular building.
What Are the Main Timber Members in a Roof?
The main timber members discussed when choosing roof timber sizes in Kenya are rafters, purlins and wall plates, with each performing a different structural function.
Rafters
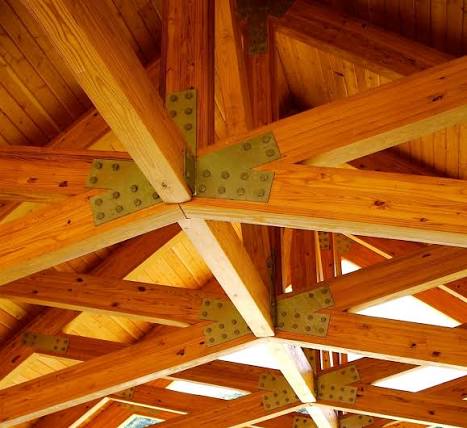
Rafters are the sloping members that follow the roof pitch. They support the roof covering and transfer loads towards the walls or trusses.
Purlins
Purlins are horizontal members fixed across or between rafters or trusses to support roofing sheets or other roof coverings.
Wall Plates
Wall plates sit on the supporting walls and provide a connection between the building and the roof structure. They help distribute roof loads and provide a location for securing the roof to the building.
The 2024 Building Code specifically requires roof trusses, rafters, beams and wall plates to be adequately fastened to their supports.
Common Roof Timber Sizes in Kenya
Commonly available roof timber dimensions include sizes such as 50 × 75 mm, 50 × 100 mm and 50 × 150 mm, but the correct size depends on the structural application and span.
You may hear timber described locally as:
- 2 × 3
- 2 × 4
- 2 × 6
- 3 × 2
- 4 × 2
- 6 × 2
These descriptions can refer to nominal dimensions and may not correspond exactly to the finished, dressed dimensions of the timber.
For this reason, confirm the actual dimensions in millimetres before ordering structural timber.
Rafter Sizes
Rafter size depends mainly on the rafter span, spacing, timber strength class, roof loads and the type of roof covering being supported.
Common examples encountered in Kenyan construction documentation include:
- 75 × 50 mm
- 100 × 50 mm
- 150 × 50 mm
These are examples rather than universal requirements.
The National Building Code 2024 contains a specific table for common rafters, with allowable combinations depending on member dimensions, spacing and span.
A project specification may therefore use 50 × 150 mm rafters where the design requires them, while a smaller roof may use a different member.
50 × 150 mm Rafters
50 × 150 mm timber is a commonly encountered rafter dimension in Kenyan project specifications, but its suitability depends on span, spacing, timber grade and loading.
For example, Kenyan public project documents specify 150 × 50 mm rafters in several roof structures.
That does not mean every residential roof should automatically use 150 × 50 mm timber.
The structural design should determine the appropriate member.
50 × 100 mm Rafters
50 × 100 mm timber can be used for certain roof members where the span and loading permit it, but it should not automatically be substituted for a larger rafter.
Before selecting a smaller rafter, consider:
- Rafter span
- Rafter spacing
- Roof covering
- Wind loading
- Timber grade
- Ceiling loads
- Maintenance loads
Reducing timber dimensions simply to save money can compromise the structural design.
Purlin Timber Sizes in Kenya
Purlin timber sizes in Kenya depend on the distance the purlin spans between its supports, its spacing, the roofing material and the loads imposed on it.
Commonly encountered dimensions include:
- 50 × 75 mm
- 50 × 100 mm
- 50 × 150 mm
A Kenyan engineering drawing, for example, specifies 50 × 100 mm purlins at 600 mm centres for one roof design.
Another project specification uses 150 × 50 mm purlins in a different roof structure.
These examples demonstrate why there is no single purlin timber Kenya size that applies to every building.
What Determines Purlin Size?
Purlin size is strongly influenced by the purlin span and the loads transferred from the roofing system.
Important considerations include:
- Distance between supporting rafters or trusses
- Purlin spacing
- Roofing sheet weight
- Roof pitch
- Wind loads
- Maintenance loads
- Timber grade
- Connection details
A purlin carrying a short span may require a smaller section than one carrying a longer span.
Wall Plate Sizes
Wall plate size should be selected according to the roof structure and the loads being transferred into the supporting wall, with adequate anchorage provided to resist movement and uplift.
Common dimensions seen in Kenyan construction documents include:
- 100 × 50 mm
- 150 × 50 mm
- 100 × 75 mm
For example, Kenyan project drawings have specified a 100 × 50 mm timber wall plate in one roof design, while other project documents specify 150 × 50 mm wall plates.
Again, these should be treated as project examples rather than universal minimum sizes.
Does Timber Grade Matter?
Yes. Timber dimensions alone cannot determine whether a roof member is structurally adequate because timber strength and grade also affect its load-carrying capacity.
Two pieces of timber with identical dimensions can perform differently if their:
- Species
- Grade
- Moisture condition
- Defects
- Strength characteristics
are different.
The National Building Code 2024 requires structural roof timber to have suitable quality and strength for its intended use and references KS 771 for softwood timber grades used structurally.
Cypress and Pine Roof Timber
Cypress and pine are among the softwood timbers referenced for structural roof components, but the timber must still meet the required structural grade and quality.
The Building Code specifically provides provisions for cypress or pine used for structural roof components, including common rafters, purlins and battens.
When purchasing timber, do not specify only the tree species.
Also establish:
- Structural grade
- Finished dimensions
- Moisture condition
- Treatment requirements
- Intended application
Timber Size vs Timber Quality
A larger timber section is not automatically better if the timber is poorly graded, damaged or unsuitable for structural use.
Inspect timber for:
- Excessive knots
- Splits
- Warping
- Twisting
- Decay
- Insect damage
- Excessive moisture
- Severe defects
Structural timber should be selected according to both its dimensions and its engineering properties.
How Roof Span Affects Timber Size
Longer spans generally increase the structural demand on timber members, which can require larger sections, closer spacing or additional supports.
For example, a rafter spanning a short distance may have substantially different requirements from one spanning several metres.
The same principle applies to purlins.
Rather than asking only:
"What size timber should I buy?"
ask:
"What is the span, spacing, loading and required timber grade?"
That produces a much more useful answer.
Why Roof Covering Matters
The roofing material contributes to the loads carried by the timber structure, so changing the roof covering can require the structural design to be reviewed.
A roof covered with lightweight metal sheets does not impose exactly the same dead load as a heavier roof covering.
The designer should consider:
- Roofing sheets
- Battens
- Underlay where applicable
- Insulation
- Ceiling
- Solar equipment
- Rainwater systems
- Maintenance loads
Adding solar panels later, for example, can change the loading assumptions.
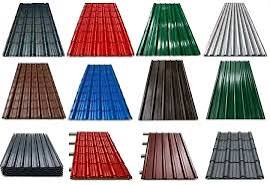
Timber for Stone-Coated Tiles
Stone-coated roofing systems can require a different timber arrangement from lightweight long-span metal sheets because the installation system may use battens and additional supporting members.
The selected timber must accommodate the tile system and its fixing requirements.
Do not automatically use the same purlin arrangement designed for corrugated or box-profile sheets.
Timber for Corrugated Roofing Sheets
Corrugated roofing sheets are relatively lightweight, but their supporting timber must still be designed for the sheet profile, fixing arrangement, spacing and roof loads.
The purlin layout should provide support at the locations required by the roofing manufacturer's installation instructions.
Incorrect spacing can contribute to sheet deflection and poor fixing.
Timber for Box Profile Roofing
Box-profile sheets have formed ribs that provide stiffness, but the required timber support arrangement depends on the specific sheet thickness and manufacturer's span information.
Before purchasing timber, establish:
- Sheet profile
- Sheet thickness
- Maximum recommended support span
- Purlin spacing
- Fixing arrangement
This prevents the timber structure from being designed independently of the roofing material.
What Size Timber Is Used for a Typical Roof?
There is no single standard roof timber size for every Kenyan house because the correct member depends on the building's structural design.
As a general reference, construction documents commonly show combinations such as:
| Roof memberExamples found in Kenyan project specifications | |
| Rafters | 50 × 75 mm, 50 × 100 mm, 50 × 150 mm |
| Purlins | 50 × 75 mm, 50 × 100 mm, 50 × 150 mm |
| Wall plates | 100 × 50 mm, 100 × 75 mm, 150 × 50 mm |
| Ties/struts | Project-specific |
These are reference examples, not universal design requirements. The actual size should come from the structural design.
What Size Timber Is Used for a Three-Bedroom House?
A three-bedroom house does not automatically require one particular rafter or purlin size because roof geometry and structural spans can differ significantly between houses of the same bedroom count.
A three-bedroom house may have:
- A simple gable roof
- A hip roof
- Multiple roof levels
- Large roof overhangs
- Long unsupported spans
- Solar equipment
Therefore, bedroom count is not an engineering method for sizing timber.
The structural drawings should provide the member dimensions.
Timber Sold by Foot or Metre
Roof timber in Kenya is commonly discussed and priced according to dimensions and length, so buyers should confirm whether a quotation is based on running metres, individual pieces or another measurement.
Before comparing prices, ask for:
- Timber dimensions
- Length per piece
- Quantity
- Species
- Grade
- Treatment
- Unit price
A lower price per piece does not necessarily mean a cheaper roof if the pieces are shorter or have smaller dimensions.
Dressed vs Rough-Sawn Timber
The stated timber dimensions can differ depending on whether the timber is rough-sawn or dressed, so buyers should confirm the finished dimensions before construction.
For example, timber described as 50 × 100 mm nominally may have different actual finished dimensions after dressing.
This matters when the member size is part of an engineered design.
Always compare like with like.
Treated Roof Timber
Roof timber should be protected against biological deterioration where required, particularly against termites, fungi and other sources of timber damage.
Treatment requirements depend on:
- Timber species
- Exposure
- Building location
- Intended service life
- Project specification
Do not assume that any timber sold for construction has automatically received the required treatment.
Ask the supplier what treatment has been applied and whether it is suitable for structural roof use.
Common Roof Timber Buying Mistakes
Many roofing timber problems come from selecting timber based only on price or common practice instead of the structural specification.
Common mistakes include:
Choosing by Size Alone
A large but poorly graded timber member may not be suitable.
Ignoring Span
The same timber section can perform differently at different spans.
Mixing Timber Grades
Using different-quality timber throughout a structural roof without accounting for the difference.
Buying Short Pieces
Trying to join multiple short pieces where the design requires continuous members.
Ignoring Treatment
Using untreated or unsuitable timber where protection is required.
Changing Member Sizes on Site
Replacing specified timber with a smaller section without design approval.
Check Timber Before Delivery
Inspect roof timber before accepting delivery because defects, incorrect dimensions or unsuitable treatment can become more difficult to address once the roof has been assembled.
Check:
- Dimensions
- Length
- Straightness
- Cracks
- Knots and defects
- Rot
- Insect damage
- Treatment
- Species
- Grade
For a large project, keep delivery records and document the supplied material.
Why the 2024 Building Code Matters
The National Building Code 2024 makes structural roof design a professional design matter rather than something that should be based solely on informal sizing rules.
The Code states that a roof structure design should be prepared by an engineer or architect and that timber roofs should follow KS EN 1995 requirements.
The National Construction Authority provides the official Building Code 2024 documents through its website.
This is particularly important for larger, unusual or structurally demanding buildings.
Roof Timber Size Checklist
Before ordering roof timber, confirm the complete specification rather than asking for rafters or purlins by size alone.
Check:
- Member type
- Timber species
- Structural grade
- Cross-sectional dimensions
- Length
- Roof span
- Member spacing
- Roof covering
- Wind loading
- Treatment
- Connection details
- Engineer's drawings
This gives the timber supplier enough information to supply the correct material.
Why Choose the Correct Timber Size?
Choosing the correct roof timber size helps ensure that the roofing structure has the strength and stiffness required for its intended loads and spans.
The objective is not simply to buy the largest available timber.
A properly designed roof balances:
- Structural capacity
- Timber grade
- Member dimensions
- Spacing
- Connections
- Roofing loads
- Cost
That is why professional roof design is important before materials are purchased.
Final Thoughts
Roof timber sizes in Kenya should be selected according to the structural design, timber grade, span, spacing and roof loads rather than relying on one standard size for every house.
Rafters, purlins and wall plates each perform different functions, and their dimensions can vary considerably between projects.
Common sizes such as 50 × 100 mm and 50 × 150 mm appear frequently in Kenyan construction specifications, but these examples should not be treated as universal requirements.
Before buying, confirm the engineer's drawings and specify:
- Timber species
- Grade
- Dimensions
- Length
- Treatment
- Quantity
For structural roof work, follow the applicable National Building Code 2024 and the relevant timber design requirements.
Contact Us Today
If you are sourcing roofing materials and timber for a construction project, our team can help you compare the roofing requirements and coordinate the materials needed for your project.
Visit Us:
Funzi Road Branch, End of Funzi Road, Industrial Area
Ali Glaziers LTD Building
Nairobi, Kenya
Call / WhatsApp:
+254 (0) 716 259 682
+254 (0) 722 522 452
Email:
Shop Roofing Products:
Learn More:
Request a Quote: